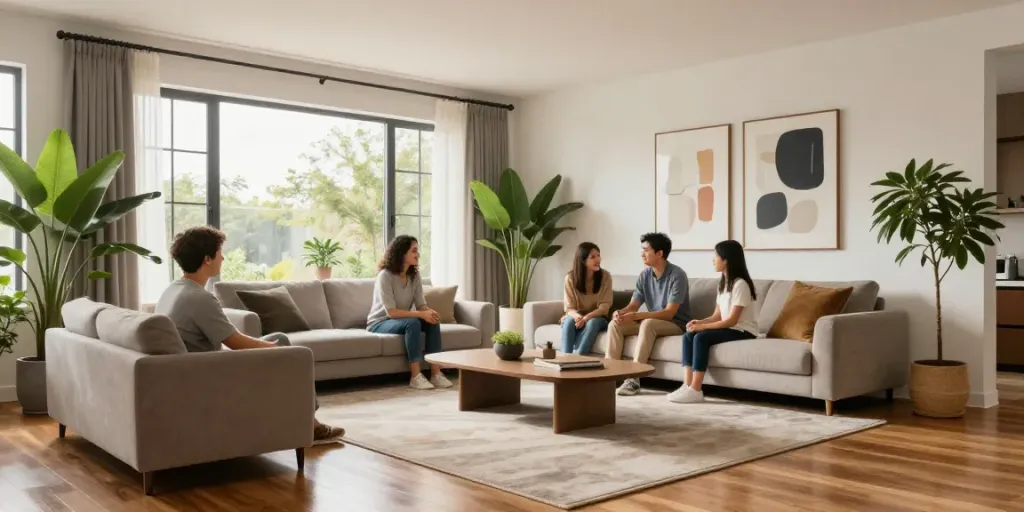
Understanding Realistic Interior Rendering
Realistic interior rendering is not just about creating appealing images; it's a powerful tool that transforms concepts into vivid visuals, allowing architects, designers, and clients to visualize spaces before they are built. By leveraging advanced rendering techniques, these services help convey design intent and enhance presentation quality, ultimately leading to informed decision-making. When exploring options, realistic interior rendering services can provide comprehensive insights into project potential and market appeal.
What is Realistic Interior Rendering?
Realistic interior rendering involves the process of creating lifelike visual representations of interior spaces using advanced 3D software. This service employs photorealistic techniques to replicate textures, colors, lighting, and spatial relationships accurately. The resulting images help clients visualize how their spaces will look and feel once completed, offering an immersive preview that goes beyond traditional blueprints.
Importance of Realistic Interior Rendering in Architecture
The importance of realistic interior rendering in architecture cannot be overstated. It facilitates effective communication between architects, clients, and stakeholders by providing a clear representation of design concepts. This clarity can lead to quicker approvals and adjustments during the design phase, reducing the likelihood of costly changes later in the construction process. Furthermore, these renderings play a crucial role in marketing campaigns, helping to attract potential buyers or investors to a project.
The Process of Creating Realistic Renderings
Creating realistic renderings involves several key steps:
- Modeling: The first step is developing a detailed 3D model of the interior space based on client specifications and architectural plans.
- Texturing: Once the model is created, textures are applied to surfaces to give them the appearance of real materials, such as wood, metal, or fabric.
- Lighting: Proper lighting is essential for achieving realism. This step involves simulating natural and artificial light sources to create shadows and highlights appropriately.
- Rendering: The final stage where the scene is processed to produce high-quality images or animations that showcase the interior design effectively.
Essential Tools and Software for Interior Rendering
Top 3D Rendering Software for Realistic Interiors
To achieve stunning realistic interior renderings, utilizing the right software is critical. Some of the most popular tools in the industry include:
- Autodesk 3ds Max: Known for its robust modeling capabilities and powerful rendering engine, it is widely used by professionals for creating intricate designs.
- SketchUp: Offers a user-friendly interface that is ideal for beginners and professionals alike, allowing for quick modeling and integration with various rendering plugins.
- V-Ray: This is a rendering engine that works with 3ds Max, SketchUp, and other platforms to create photorealistic images.
- Chaos Corona: Another rendering software known for its simplicity and efficiency in producing high-quality visuals.
- Adobe Photoshop: While primarily an image editing tool, it’s essential for post-processing renderings to enhance the final output.
Choosing the Right Tools for Your Projects
Selecting the appropriate software depends on various factors, including the project size, complexity, and specific requirements. Before deciding, consider the learning curve, budget constraints, and compatibility with existing design tools. Professional-grade software provides more features but may require more time to master, while simpler tools are better for quick iterations and smaller projects.
Common Challenges in Using Rendering Software
While rendering software has advanced significantly, users often face challenges such as:
- High computational demands for rendering complex scenes, which can lead to longer processing times.
- Learning curves associated with mastering the software’s interface and functionalities.
- Integration issues between different software applications, which can complicate workflows.
- Maintaining file sizes and rendering quality without exceeding hardware limitations.
Best Practices for Creating Stunning Interior Visualizations
Tips for Enhancing Lighting and Textures
Lighting plays a pivotal role in realism; consider the following tips:
- Utilize both natural and artificial light sources to create a balanced ambiance.
- Experiment with different time-of-day settings to observe how light changes the mood of interior spaces.
- Incorporate multiple light types, such as spotlights, ambient lights, and area lights, for depth and interest.
Creating Depth and Realism in Your Renderings
To add depth to your interior renderings, consider these techniques:
- Use focal points in your design to draw the viewer's eye and create a sense of storytelling.
- Incorporate layering by placing objects in the foreground, midground, and background to establish a three-dimensional feel.
- Adjust camera angles to create dynamic perspectives that enhance realism.
Incorporating Client Preferences into Designs
Client preferences are essential to the design process. Regular communication and feedback can ensure the finished renderings align with their vision. Using mood boards and reference images can help clients articulate their style preferences, making it easier to tailor designs to their taste.
Real-World Applications of Interior Renderings
Utilizing Renderings in Real Estate Marketing
In real estate, interior renderings significantly enhance property marketing. They can be used in brochures, online listings, and social media campaigns to showcase properties before they are completed. This approach not only attracts buyers but also provides a competitive edge in a crowded market.
Interior Rendering for Virtual Tours and Client Presentations
With the rise of virtual reality (VR), interior renderings can be transformed into immersive experiences. Clients can explore spaces in 3D environments, allowing for a more interactive engagement. This technology bridges the gap between clients and designers, improving the feedback process and streamlining design adjustments.
Case Studies of Successful Interior Renderings
Various architectural firms have successfully utilized realistic interior rendering to solidify client trust and enhance project sales. For instance, high-end residential projects often utilize these renderings to illustrate unique design elements, leading to increased interest and higher sales prices.
Future Trends in Interior Rendering for 2026 and Beyond
Emerging Technologies in 3D Rendering
The future of interior rendering will see significant advancements, driven by AI and machine learning. These technologies can automate rendering processes, enhance image quality, and even predict design outcomes based on client preferences and market trends.
Impact of Virtual Reality on Interior Design Presentations
As VR technology matures, its integration into interior design presentations will become standard practice. This immersive approach not only allows clients to visualize their spaces better but also facilitates more effective collaboration between designers and clients, ensuring that the final product aligns closely with expectations.
Predicted Developments in Rendering Techniques
Next-generation rendering techniques may focus on real-time rendering, allowing designers to modify designs and see immediate updates. This shift will drastically reduce the feedback loop, increasing efficiency and reducing time-to-market for new projects.